
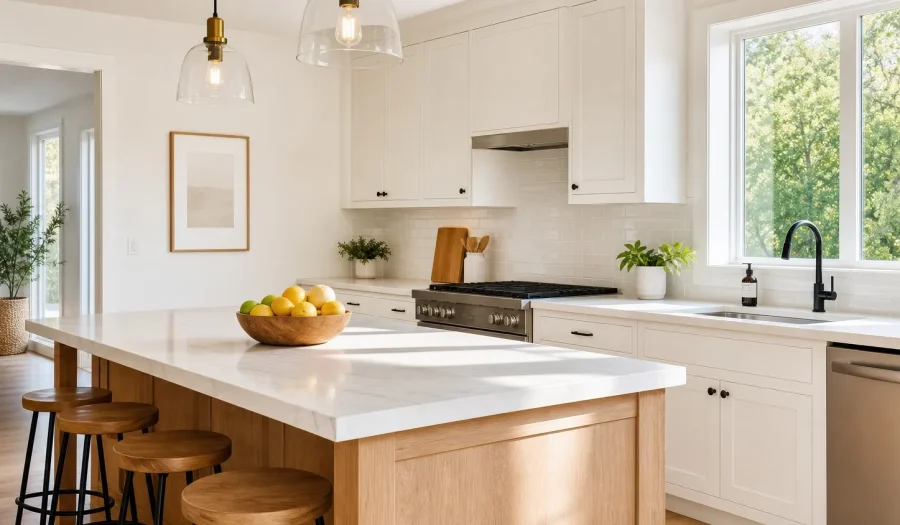
Kitchen Island With Seating: Dimensions, Clearances and Design Ideas
The kitchen island has become the true center of the modern home. It is where coffee gets poured in the morning, homework gets done in the afternoon, and friends gather with a glass of wine while dinner cooks. Adding seating turns an island from a work surface into a social hub. But an island that is too big, too small or placed too close to the cabinets can make a kitchen feel cramped and frustrating.
At New Look Home Remodeling, we design islands for kitchens of all sizes across Park Ridge and the North Shore. This guide covers the measurements that matter, the seating styles to consider, and the design choices that make an island both beautiful and comfortable.
What Is a Kitchen Island?
A kitchen island is a freestanding counter, usually with cabinets underneath, that sits in the middle of the kitchen and is open on all sides. Unlike a peninsula, which is attached to a wall or cabinet run, an island lets you walk around it. It can hold a sink, a cooktop, a dishwasher, a wine fridge or simply extra prep space and storage, and it can double as a breakfast bar or dining table.
Start With Clearances: The Space Around the Island
The most common island mistake is not the island itself. It is the space around it. Professional designers follow guidelines from the National Kitchen & Bath Association (NKBA):
- Work aisles: at least 42 inches between the island and the surrounding counters for one cook, and 48 inches for two cooks.
- Walkways (areas you pass through but do not work in): at least 36 inches.
- Behind seated diners: at least 32 inches if no one needs to pass, 36 inches for someone to edge past, and 44 inches for someone to walk past comfortably.
Remember to account for appliance doors. A dishwasher or oven door that opens into a 42-inch aisle leaves very little room to stand. As a rule of thumb, a kitchen needs to be at least 12 to 13 feet wide to fit a working island with comfortable aisles on both sides.
Kitchen Island Dimensions
There is no single “standard” island size, but these ranges work well in most homes:
- Minimum practical island: about 2 × 4 feet. It is useful as prep space, but too small for seating.
- Island with seating for 2–3: about 3 × 6 to 4 × 7 feet.
- Large island for 4 or more: about 4 × 8 to 5 × 10 feet.
Depth matters as much as length. A seating island needs enough depth for base cabinets (24 inches) plus the overhang. That is why 36 to 48 inches is a comfortable depth for most seating islands.
Seating Height and Overhang Guidelines
The height you choose determines the stools you buy and how much knee space you need.
| Seating type | Counter height | Knee space (overhang) | Stool/chair height |
| Table height | 30″ | 18″ | 18″ chair |
| Counter height | 36″ | 15″ | 24–26″ stool |
| Bar height | 42″ | 12″ | 28–30″ stool |
Allow about 24 inches of counter width per person, and 28 to 30 inches if the stools are wide or have arms. So a 6-foot island seats three people comfortably, not four.
Overhangs longer than 10 to 12 inches usually need support brackets, corbels or legs, depending on the countertop material. Heavy stone like granite and quartzite needs proper support. Our quartz vs granite vs quartzite guide explains how each material behaves.
Seating Layouts to Consider
Single-side seating. Stools line up along the side facing away from the kitchen. This is the most common and space-efficient layout, ideal for open floor plans.
L-shaped seating. Seats wrap around one end of the island, so guests can face each other. It is great for conversation, but it requires a larger island.
Two-level island. A raised bar-height ledge hides kitchen clutter from the living area, while the lower counter stays usable for prep. It works well in open concept kitchens.
Table-height extension. A lower dining extension at one end turns the island into a full family table. It is perfect for homes without a separate dining room.
What to Put in Your Island
A well-planned island does more than provide seating. Popular options include:
- Prep sink: creates a second work zone, but requires plumbing in the floor.
- Cooktop: lets the cook face guests, but needs ventilation above or downdraft ventilation.
- Dishwasher: keep it at least 21 inches from the corner and away from the seating side.
- Drawers and deep storage: pots, pans and small appliances fit neatly below the counter.
- Microwave drawer or beverage fridge: keeps traffic away from the main cooking zone.
- Electrical outlets: building codes require outlets on islands. Plan their placement for laptops, phone chargers and small appliances.
One tip from experience: avoid placing a cooktop directly in front of the seating. Splatter and heat make it uncomfortable, and it can be unsafe for children.
Design Ideas That Make an Island Stand Out
- Contrasting color. A navy, sage green or natural wood island against white perimeter cabinets adds depth without overwhelming the room. Shaker-style doors are a timeless choice.
- Waterfall countertop. Running the countertop down the sides gives a sleek, modern look, especially with dramatic veining.
- Statement lighting. Two or three pendants centered over the island provide task light and act as jewelry for the kitchen. Hang them about 30 to 36 inches above the countertop.
- Coordinated hardware. Match or intentionally contrast your island pulls with the rest of the kitchen. See our guide to kitchen hardware colors in style right now.
- Furniture-style details. Turned legs, open shelving and beadboard panels suit a country style kitchen.
When an Island Doesn’t Fit
If your kitchen is too narrow for proper clearances, consider a peninsula, a rolling cart, or a slim counter-height table. Sometimes reworking the layout, removing a wall or extending existing cabinets creates the space you need. That is where a professional layout plan pays off.
Frequently Asked Questions
How much space do you need for a kitchen island with seating?
Plan for at least 42 inches of clearance on working sides and 36 to 44 inches behind seated guests.
How much overhang do you need for island seating?
You need 15 inches at counter height (36″) and 12 inches at bar height (42″).
How many stools fit at a kitchen island?
Allow about 24 inches of counter length per stool.
Design Your Island With Confidence
A great island feels effortless, but it comes from careful measuring and planning. New Look Home Remodeling designs and builds custom kitchen islands for homes in Park Ridge, Wilmette, Winnetka and across the northern suburbs. Explore our gallery for inspiration, read the steps to remodel a kitchen, and contact us to start planning your new kitchen.